The best condo kitchen cabinets in Toronto are built to your exact walls, not pulled from a stock size list. Condo kitchens are short, oddly shaped, and often have bulkheads, so stock cabinets leave gaps and dead space. Custom cabinets run to the ceiling, fit tight to the walls, and add storage in the corners and the gaps. Light finishes then keep a small room feeling open.
This guide covers why stock sizes struggle in condos, the custom moves that add the most storage, finish choices for small rooms, and the building rules to sort out before you order.
Why stock cabinets waste space in condo kitchens
Stock cabinets come in set widths and heights. Condo kitchens rarely match them. A wall might not divide evenly into stock widths, a bulkhead might cut across the top, or a short run might end at a column. The leftovers get covered with filler strips and gaps that you pay for but cannot use.
Three problems show up again and again:
- Odd dimensions. Walls that do not divide evenly into stock widths leave dead strips.
- Bulkheads and ceiling drops. Stock uppers stop short, leaving a dusty gap above.
- Short runs. With little counter length, every inch of cabinet needs to work.
That is the case for custom kitchen cabinets in Toronto. Tevola designs and builds cabinets to order at its Scarborough facility, so the cabinet is made for your room rather than the room being adapted to the cabinet.
Custom moves that make a small kitchen work harder
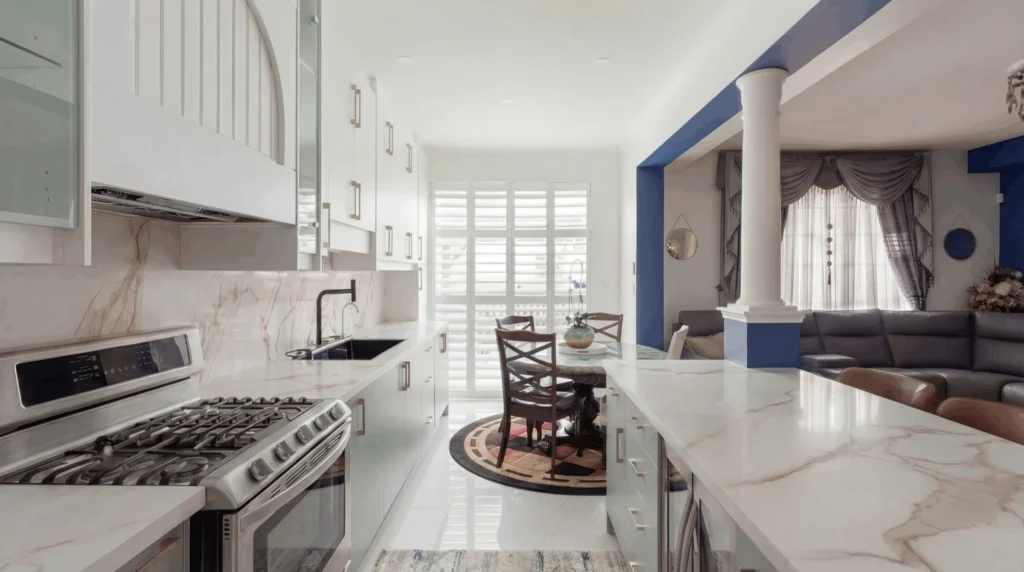
Ask about these at your free measurement. Which ones suit your layout depends on the room, the appliances, and what is behind the walls.
Full-height uppers
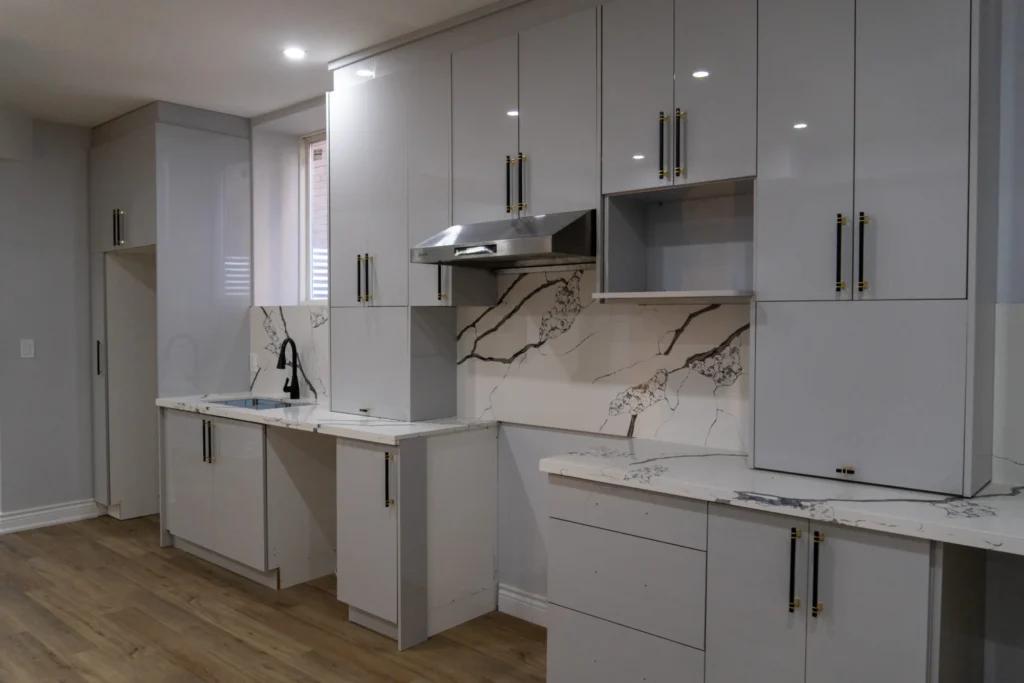
Uppers that run to the ceiling use the space that stock cabinets leave empty. You get a place for the items you rarely use, and no ledge for dust to collect on. If your kitchen has a bulkhead, the cabinets can be planned around it.
Pantry pull-outs
A narrow pull-out pantry makes a slim gap usable. Everything sits on a shelf you can see from the front, instead of being lost at the back of a deep cabinet.
Filler-free fits
Because the cabinets are built to your measurements, the run can fit wall to wall without wide filler strips. The cabinet width is spent on storage instead.
Corner solutions
Corners are where a lot of condo kitchen storage gets lost. A planned corner unit, with pull-outs or turning shelves, brings that space back into use.
Appliance garages
A small enclosed section on the counter hides the kettle, toaster, or coffee maker. Counters stay clear, which matters when you have limited prep space.
Integrated panels
Cabinet-matched panels on a dishwasher or fridge make the appliance blend into the run. The kitchen reads as one calm surface, which helps a small room look larger. Share your appliance models early so the sizes can be planned.
Finish choices for a small kitchen
In a small room, finish does a lot of work. A few guidelines:
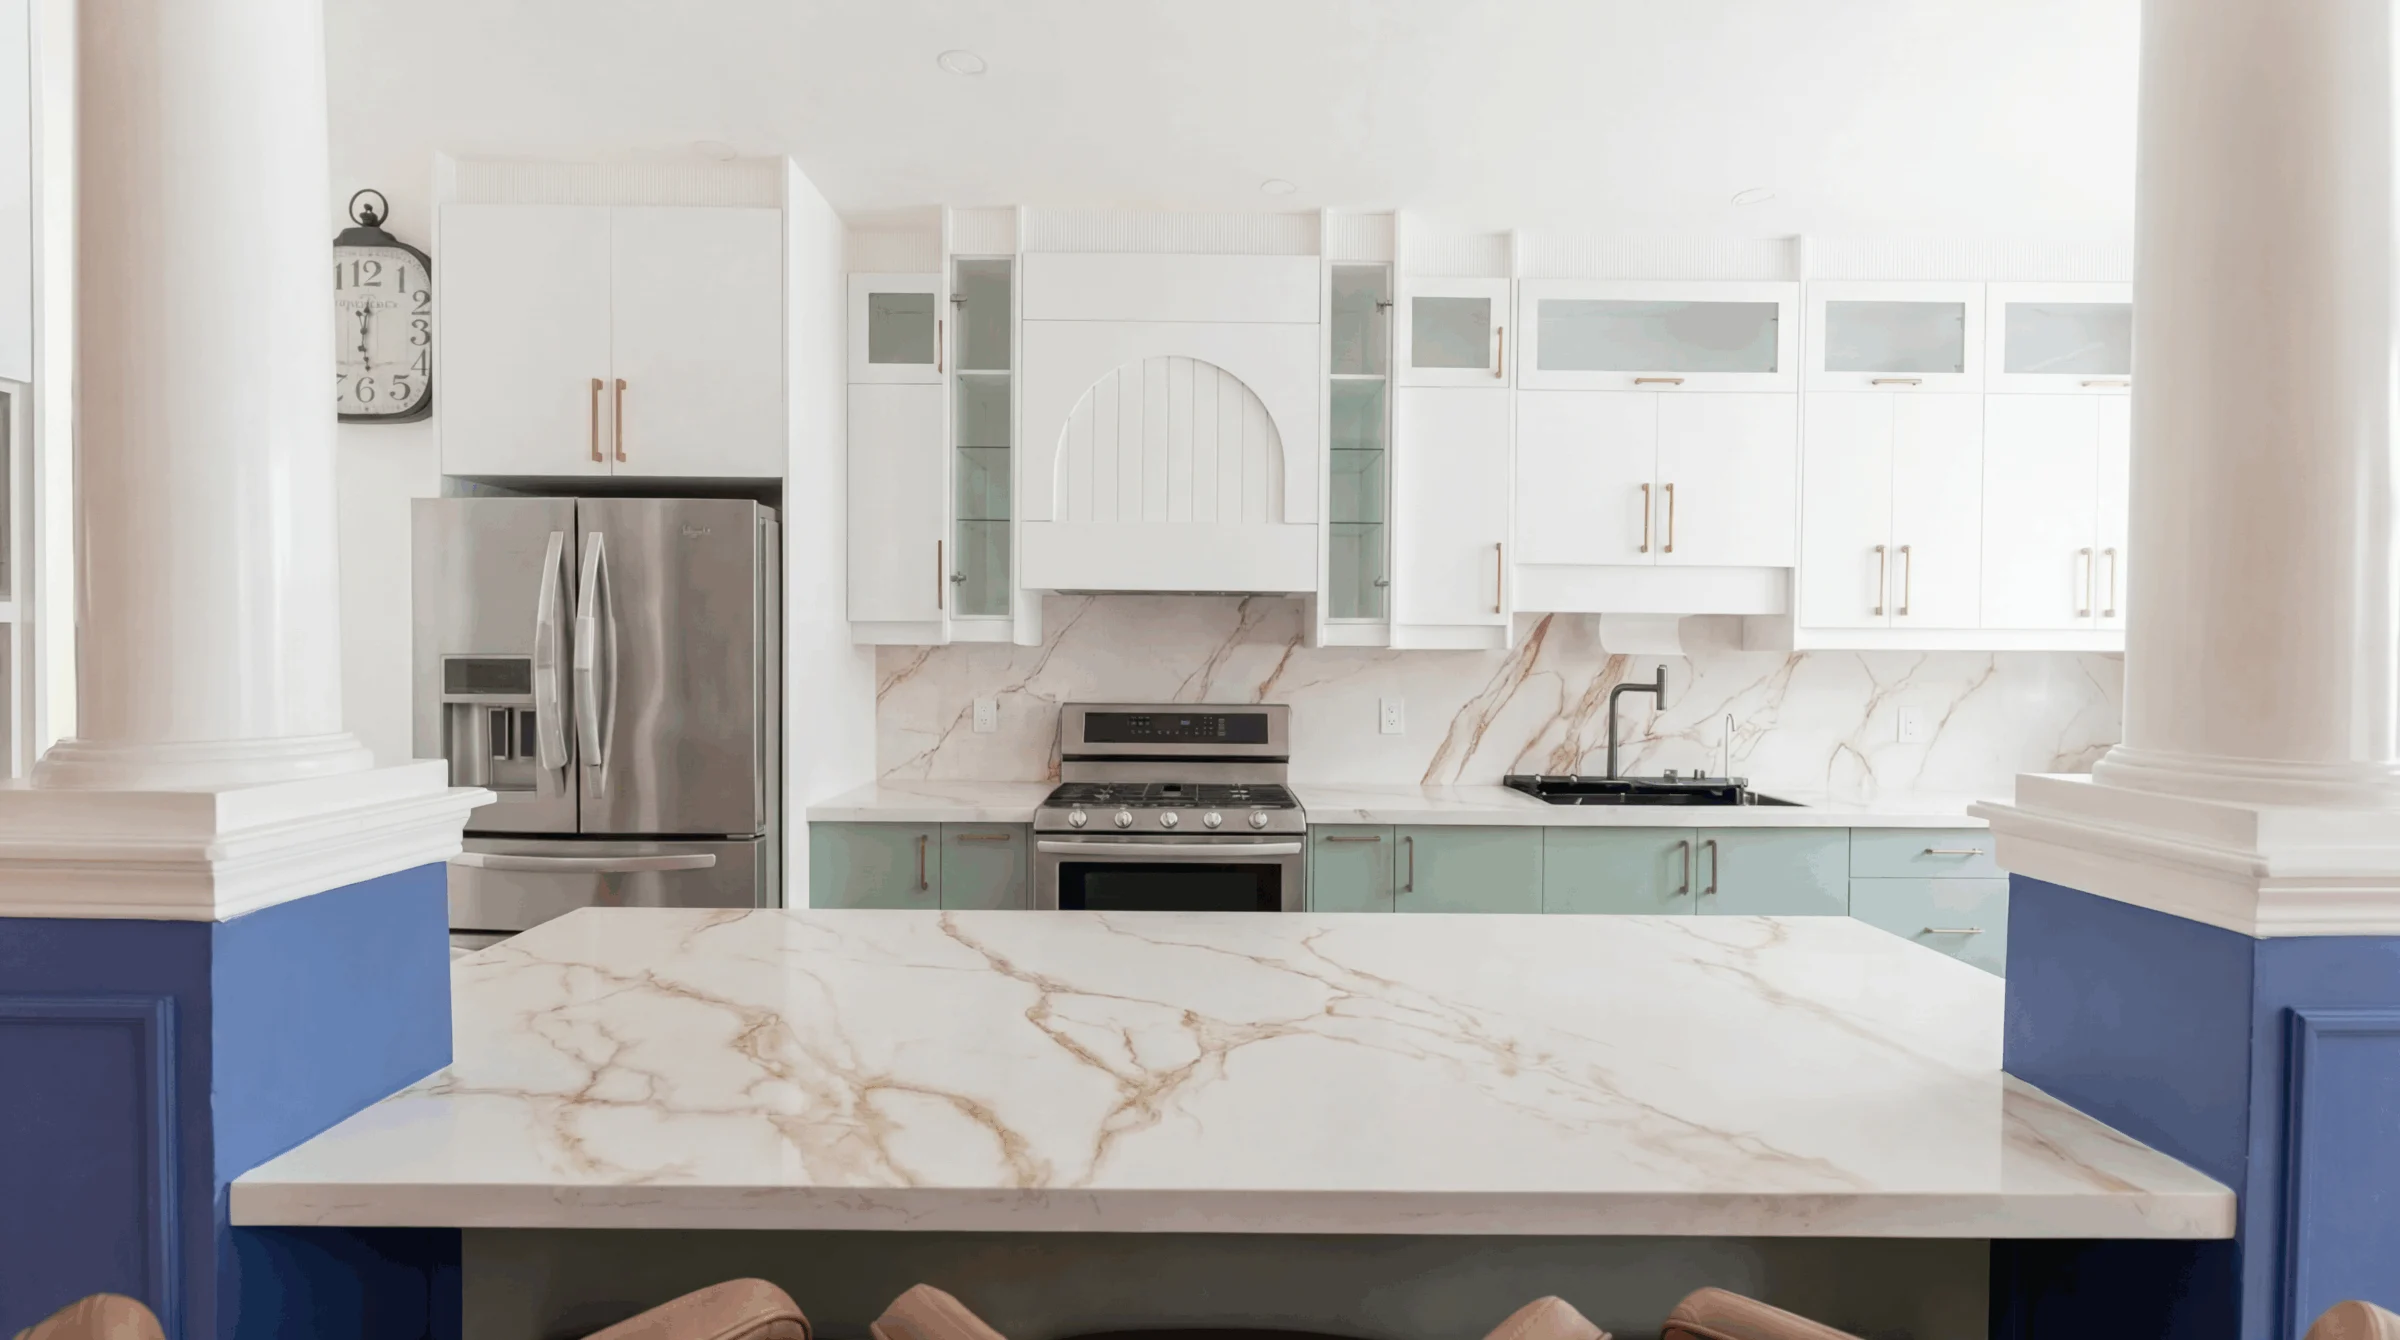
- Light colours reflect more light and make a room feel more open. Tevola’s kitchens are available in many colours, so bring a sample of your flooring and counter tone.
- Handles or handle-less. Handles are easy to grip and add a style accent. Handle-less fronts give a cleaner, flatter look, which suits a narrow condo galley. Pick based on how you cook and how much visual calm you want.
- One finish throughout. Matching uppers and bases keeps the eye moving across the room instead of stopping at contrasts.
Thermofoil for investment and rental condos
If you are renovating a unit to rent or sell, thermofoil can be a practical fit. As of October 2026, Tevola’s current published pricing starts at $350 per linear foot installed for thermofoil, with painted kitchens at $500 per linear foot installed. Both include a quartz countertop, handles, and a sink. The pricing is a starting benchmark, and every homeowner project is quoted after a free measurement.
As an example only, a 12 linear foot thermofoil galley at $350 per linear foot is $4,200 before electrical, plumbing, demolition, and construction work, which are not included. To compare the two finishes in detail, read thermofoil vs painted cabinets.
Condo logistics to plan before you order
A condo renovation has an extra layer: the building. Each condominium corporation has its own governing documents. The Condominium Authority of Ontario explains that the declaration and by-laws are registered documents, and that rules set out how units and common elements can be used. If the documents conflict with the Condominium Act, the Act comes first, followed by the declaration, by-laws, and rules.
Your own corporation’s declaration, by-laws, and rules are what apply to your unit. Read them, and ask your property manager what is required before any work starts. Questions worth asking:
- Is a renovation approval form or notice to the board required?
- What are the permitted work hours and days?
- Does the building require elevator booking for deliveries and crews?
- Where can debris and packaging go, and how is it removed?
- Does the building want proof of insurance from trades?
- Are there rules on protecting hallways, elevators, and loading areas?
Do not assume answers. Every building is different, and the rules are specific to your corporation. If you are not sure what the documents mean for your project, ask the property manager or a lawyer.
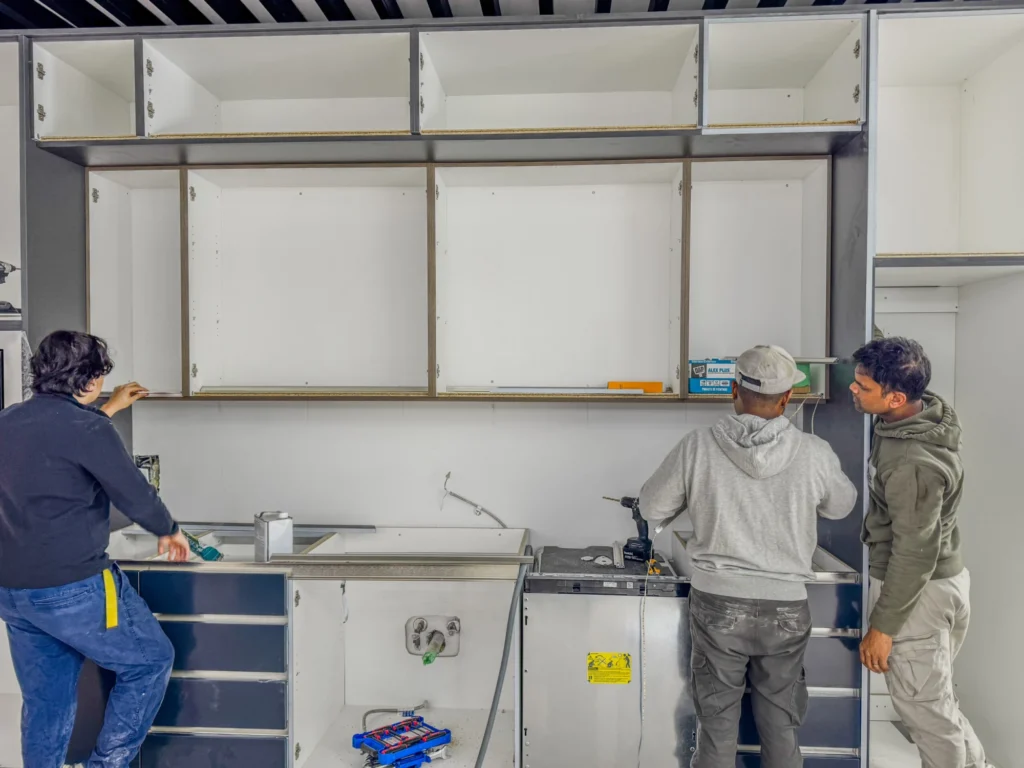
Trades are the other piece. Electrical, plumbing, demolition, and construction work are not part of Tevola’s pricing, so line those up too. If your plan moves walls or plumbing, check with your property manager first about what you are allowed to change. For the order of events, see our kitchen renovation timeline. Custom kitchen cabinets typically take 4 to 8 weeks from order confirmation, so start the building paperwork while the cabinets are being made.
What customers say
Laila, in a Google review: “Excellent work. Great customer service and very reasonably priced.” Tevola holds a 4.8 star rating from 17 Google reviews as of October 2026.
Get your condo kitchen measured
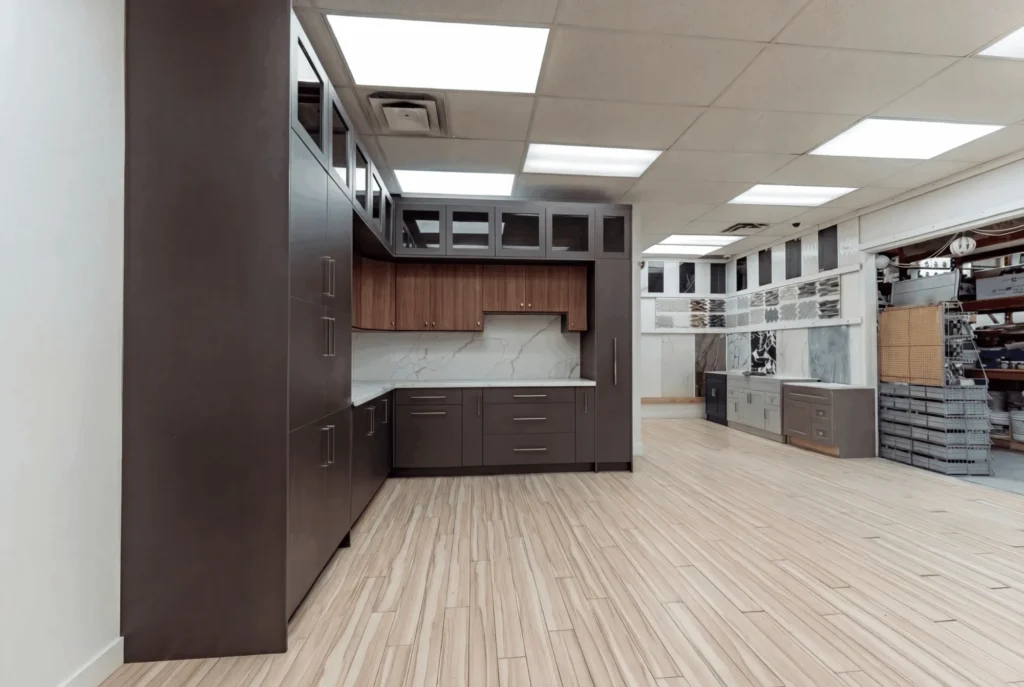
The best way to see what is possible is to have the room measured. Message Tevola on WhatsApp or call (416) 814-6035 for a free measurement and quote, or browse the cabinet sizes we build and visit a showroom in Scarborough. Contractors can get a same-day quote on WhatsApp.