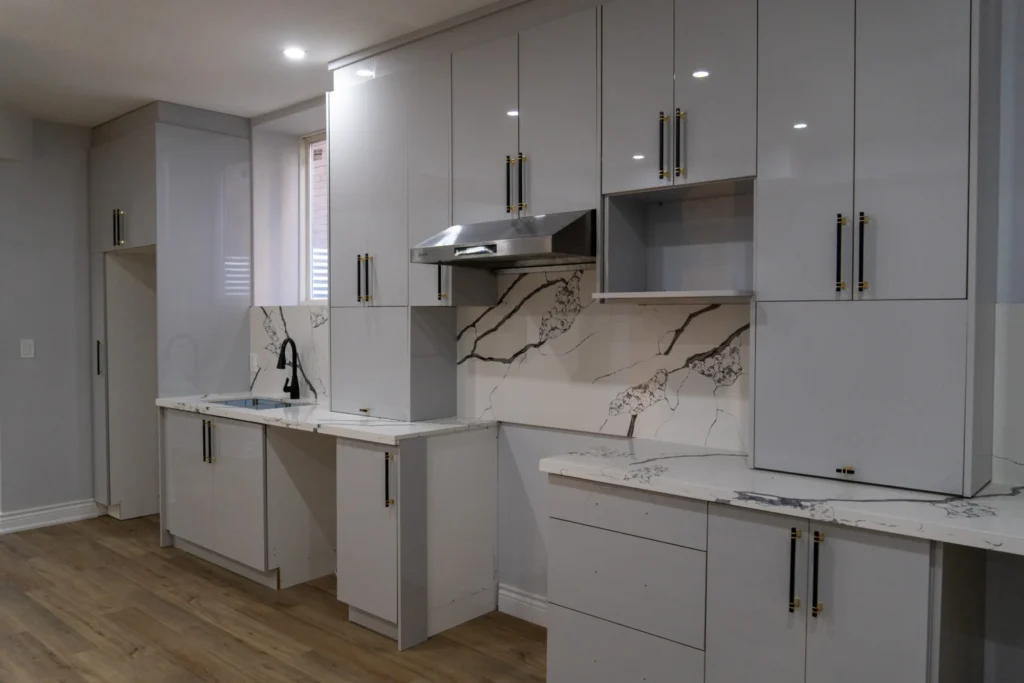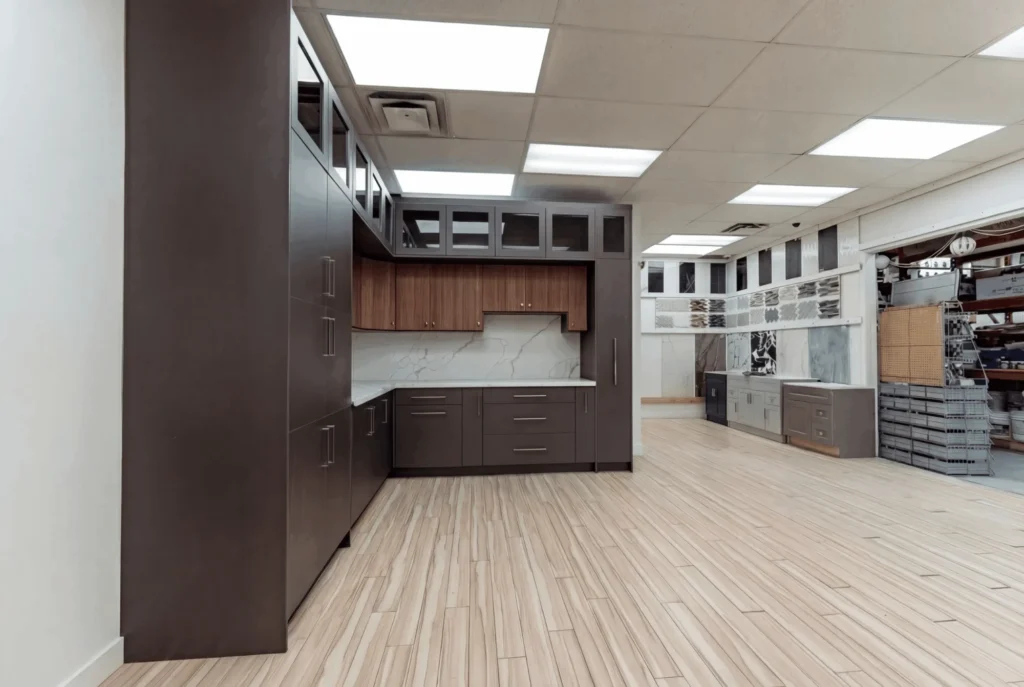
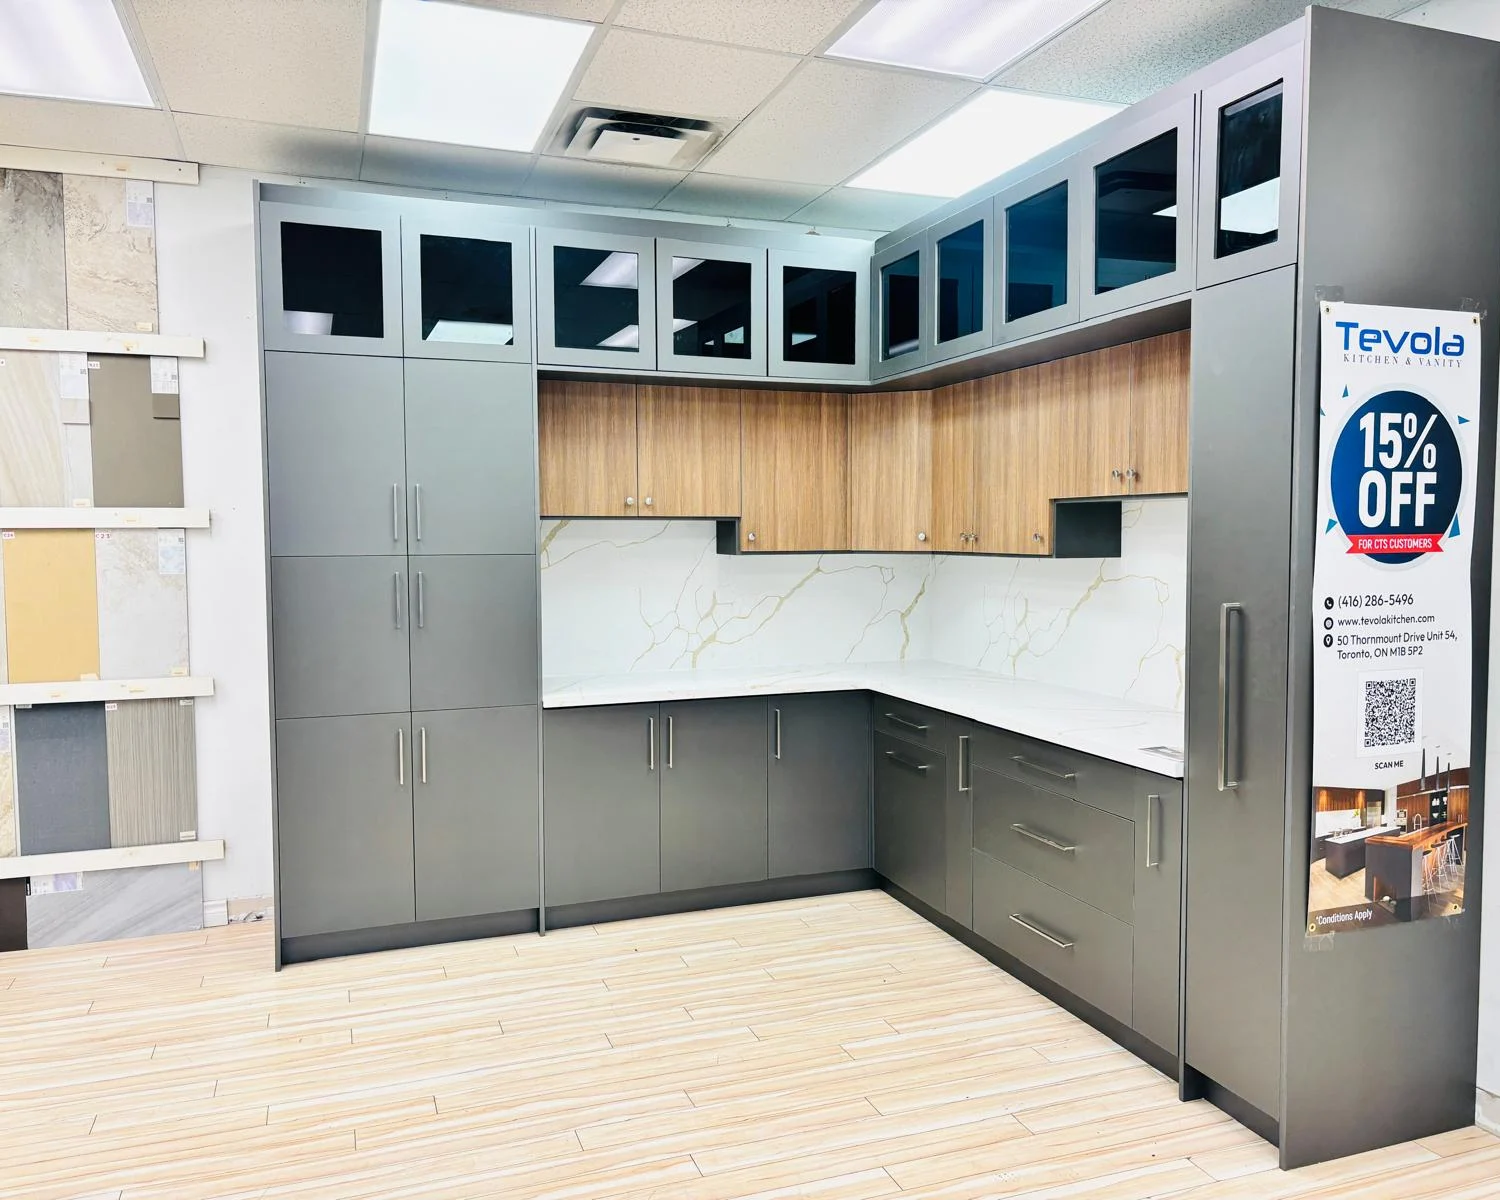
The kitchen cabinet sizes in Tevola’s catalogue run from 9 to 45 inches wide for base cabinets, 9 to 36 inches wide for wall cabinets in heights from 12 to 42 inches, and 18 to 30 inches wide for tall pantries in heights of 84, 90 and 96 inches. Vanities run from 12 to 48 inches wide at 34 1/2 inches high. Every cabinet is built to order in our Scarborough shop, so these sizes are a starting point: your measurement decides the final ones.
This guide lists every size in the catalogue, explains how to read the size codes, and shows how the sizes come together when we measure your kitchen. You can add any of them to your ticket from the cabinet sizes we build.
How to read a cabinet size code
Each cabinet in the catalogue has a short code. The letters say what kind of cabinet it is and the numbers give its size in inches, width first.
- W3036 is a wall cabinet 30 inches wide and 36 inches high.
- B24 is a base cabinet 24 inches wide.
- SB33 is a sink base 33 inches wide.
- U189024 is a tall pantry 18 inches wide and 90 inches high.
- VS30 is a vanity sink base 30 inches wide.
Widths step up in 3 inch increments for most cabinet types, which is how a run of cabinets fills a wall. Whatever is left over at the end of a run is closed with a filler or a cabinet built to the exact gap.
Base cabinet sizes
Base cabinets sit on the floor and carry the countertop. These are the widths in our catalogue.
| Base cabinet | Widths (inches) |
|---|---|
| Full door base | 9, 12, 15, 18, 21, 24, 27, 30, 33, 36 |
| Three drawer base | 12, 15, 18, 21, 24, 27, 30, 36 |
| Two drawer base | 24, 27, 30, 36 |
| One door, one drawer base | 12, 15, 18, 21 |
| Two door, one drawer base | 24, 27, 30, 33, 36 |
| Two door, two drawer base | 42 |
| Sink base | 24, 27, 30, 33, 36, 42 |
| Corner sink base | 36 |
| Blind corner base | 36, 39, 45 |
| Easy reach corner base | 33, 36 |
| Microwave base | 24, 30 |
| Spice pull base | 9, 12 |
| Waste basket base | 18 |
Drawer bases are the workhorses of most kitchens, so they come in the widest range. Corners take the special units: a blind corner base or an easy reach base turns the space where two runs meet into storage you can get at.
Wall cabinet sizes
Wall cabinets hang above the counter. The height you choose depends on your ceiling and how far you want the uppers to go. These are the heights and widths in our catalogue.
| Height (inches) | One door widths | Two door widths |
|---|---|---|
| 42 | 9, 12, 15, 18, 21 | 24, 27, 30, 33, 36 |
| 36 | 9, 12, 15, 18, 21 | 24, 27, 30, 33, 36 |
| 30 | 9, 12, 15, 18, 21 | 24, 27, 30, 33, 36 |
| 24 | 24, 30, 33, 36 | |
| 18 | 24, 30, 33, 36 | |
| 15 | 30, 33, 36 | |
| 12 | 24, 30, 33, 36 |
The short heights, 12 to 24 inches, are for spots above the fridge or the range hood. Refrigerator cabinets in the catalogue come 30, 33 and 36 inches wide in 12, 15, 18 and 24 inch heights.
Corners have their own glass door wall cabinets in 30, 36 and 42 inch heights: a 24 inch diagonal corner, a 24 inch easy reach and a 27 inch blind corner.
Tall pantry and oven cabinet sizes
Tall cabinets run from the floor toward the ceiling and hold far more than a wall cabinet. They suit pantries, ovens and broom storage.
| Tall cabinet | Widths (inches) | Heights (inches) |
|---|---|---|
| Tall pantry | 18, 24, 30 | 84, 90, 96 |
| Single oven pantry | 30 | 84, 90, 96 |
| Tall filler | 3, 6 | 96 |
Pick the height that suits your ceiling. In older Toronto houses and many condos the ceiling decides it, so we confirm the height at your measurement before anything is cut. Our guide to condo kitchen cabinets in Toronto covers tall storage for small kitchens.
Bathroom vanity sizes
We build vanities in the same shop as our kitchens. Vanity bases in the catalogue are 34 1/2 inches high.
| Vanity | Widths (inches) |
|---|---|
| Vanity sink base | 24, 27, 30, 33, 36 |
| Vanity sink drawer base | 42, 48 |
| Sink and drawer combo, two drawers | 30, 36, 42 (drawers left or right) |
| Sink and drawer combo, three drawers | 36, 42 (drawers left or right) |
| Vanity drawer base | 12, 15, 18 |
Complete vanities with a single edge countertop are listed at 24, 30, 36 and 42 inches wide, with a countertop one inch wider than the vanity, plus a 48 inch vanity. The catalogue also lists a knee drawer, 24 or 30 inches wide and 6 5/8 inches high.
Fillers, panels and trim
Trim pieces finish a kitchen and close the small gaps a run of cabinets leaves. The catalogue lists:
- Fillers 3 and 6 inches wide, in 42 and 96 inch lengths.
- End panels for base cabinets and for wall cabinets 30, 36, 42 and 54 inches high, plus decorative door panels for base, wall and tall cabinets.
- Island panels to finish the back and ends of an island.
- Toe kick 96 inches long and 4 1/2 inches high.
- Mouldings 96 inches long: crown, scribe, outside corner and L shape.
- Floating shelves 24 and 30 inches wide.
- A sample door, 11 by 15 inches, so you can see a finish in your own light.
How the sizes come together in your kitchen
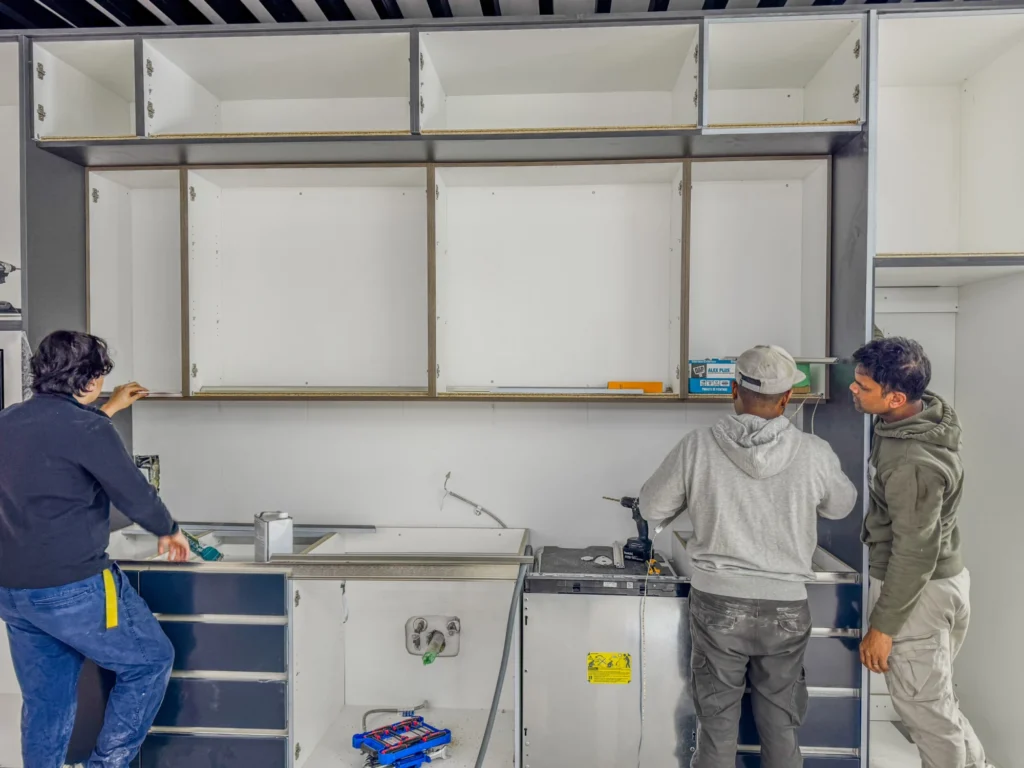
You do not need to work out a cabinet list yourself. At a free measurement we measure each wall, mark windows, doors and appliance spots, and sketch a layout using the sizes that fit. Where a wall does not divide evenly into catalogue widths, we use a filler or build the cabinet to the gap. That is the difference between custom kitchen cabinets in Toronto and stock boxes from a warehouse shelf.
If you are planning ahead, three things help us most:
- Wall lengths measured at counter height, corner to corner.
- Ceiling height, which decides your wall and tall cabinet heights.
- Appliance sizes: fridge, range, dishwasher and microwave.
Kitchen pricing is published per linear foot. As of October 2026, thermofoil kitchens are $350 per linear foot installed and painted kitchens $500 per linear foot installed, with a quartz countertop, handles and sink included. Electrical, plumbing, demolition and construction are not included. See our kitchen cabinet cost guide for worked examples.
Build your list, then send it to us
Browse the cabinet sizes we build, pick a size and a finish, and add each cabinet to your ticket. When you are done, send the list on WhatsApp or with a quote ticket and we will price it with your layout. Every size above is built to order in our Scarborough shop at 50 Thornmount Dr, so if your kitchen needs something different, we can build that too.