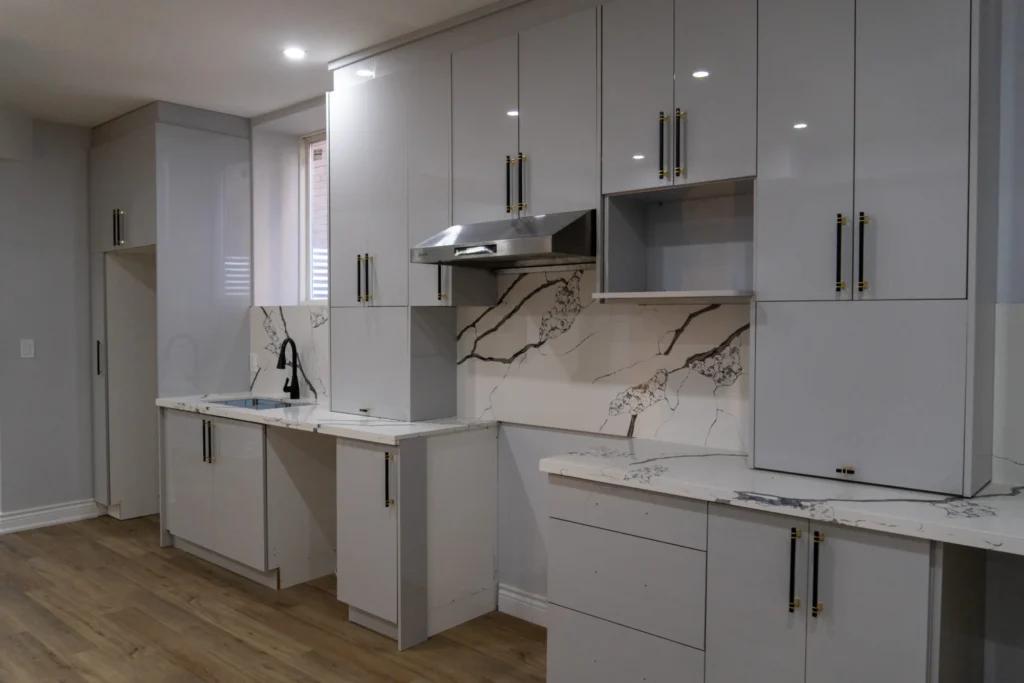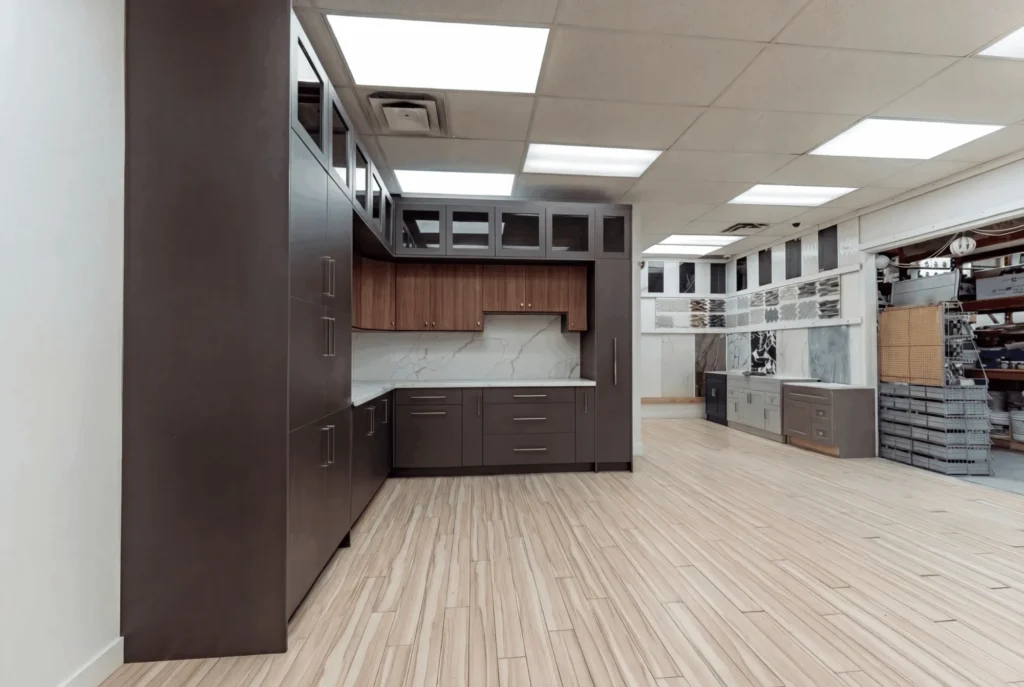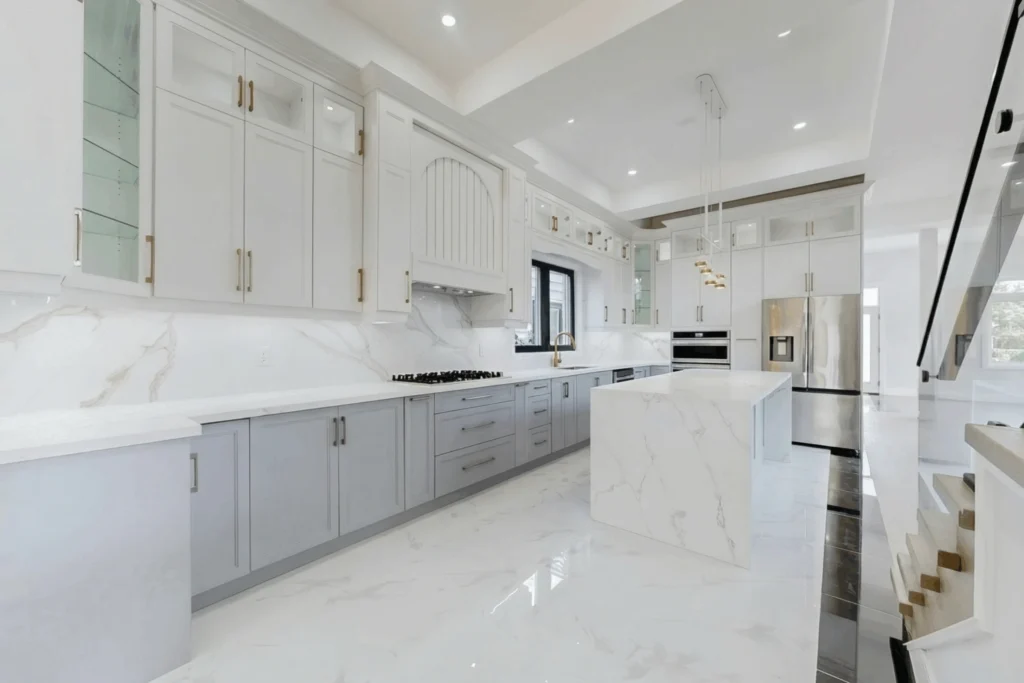
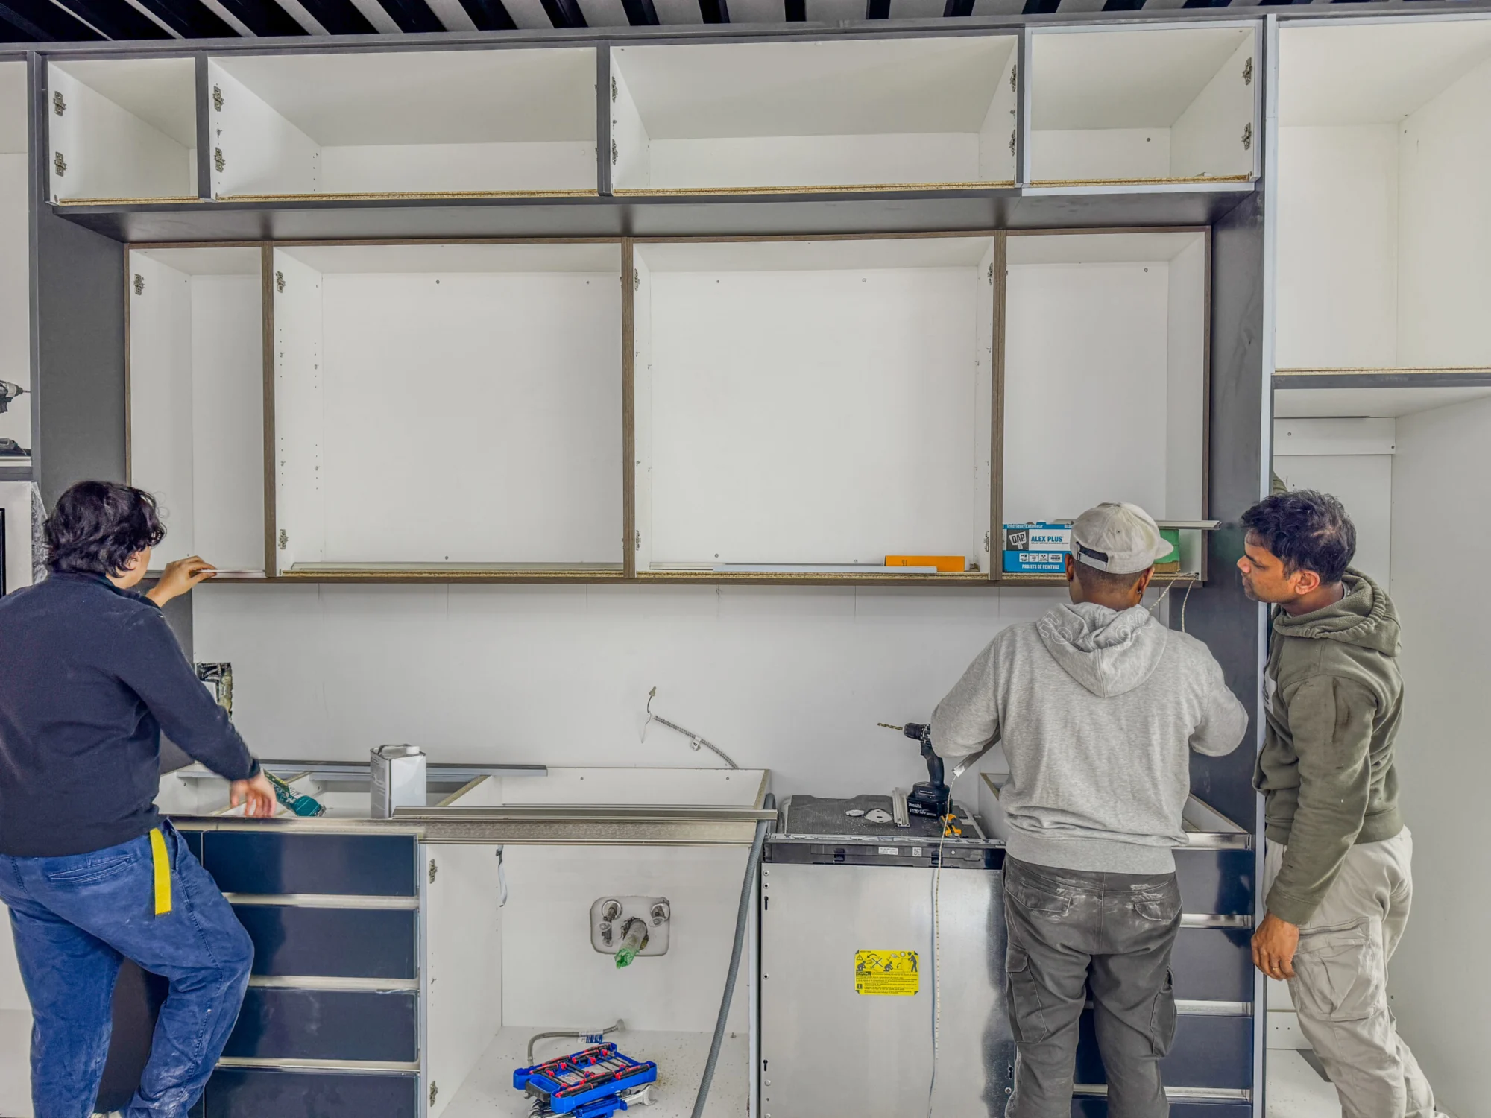
A kitchen renovation in Toronto usually runs in this order: plan and budget, get a free measurement and design, confirm the order, wait 4 to 8 weeks while the cabinets are built, then demolition and rough-ins, cabinet install, countertop and sink, and finishing. The cabinet build is the longest fixed step. The trades around it need booking early so nothing sits idle.
This guide walks through each stage in order, shows who handles what, and flags where delays tend to start. It is written for homeowners, and for contractors who want a clear sequence to share with a client.
The kitchen renovation timeline at a glance
Here is the full sequence. Planning and trade scheduling vary by home and by who you hire, so only the cabinet build time is given as a range. Tevola’s custom kitchen cabinets typically take 4 to 8 weeks from order confirmation, depending on the project.
| Stage | What happens | Who handles it |
|---|---|---|
| 1. Planning and budget | Decide layout, style, and budget | You |
| 2. Free measurement and design | Room is measured, layout and cabinet plan drawn up, quote given | Tevola |
| 3. Approvals and permits (if any) | Check whether your project needs a permit or electrical notification | You or your contractor |
| 4. Order confirmation | Design, finishes, and quote are signed off | You and Tevola |
| 5. Manufacturing | Cabinets are built to order in Scarborough, typically 4 to 8 weeks | Tevola |
| 6. Demolition and rough-ins | Old kitchen out, electrical and plumbing set up | Trades you or your contractor arrange |
| 7. Cabinet install | Base, wall, and pantry cabinets installed | Tevola |
| 8. Countertop and sink | Quartz countertop and sink installed | Tevola (plumbing hookup by a plumber) |
| 9. Finishing | Handles, final connections, touch-ups, walkthrough | Shared |
Stage 1: Planning and budget
Start with three decisions: the layout you want, the look you want, and the number you are comfortable spending. If you are comparing options for a full kitchen renovation in Toronto, set the budget before you fall for a finish.
Cabinets are priced by the linear foot, which is the length of cabinet run along your walls. As of October 2026, Tevola’s current published pricing starts at $350 per linear foot installed for thermofoil and $500 per linear foot installed for painted kitchens. That includes a quartz countertop, handles, and a sink. Electrical, plumbing, demolition, and construction work are not included.
As an example only: a 20 linear foot thermofoil kitchen at $350 per linear foot is $7,000 before the excluded trades. These rates are a starting benchmark. Every homeowner project is quoted after a free measurement. For more on how pricing works, see our guide to custom kitchen cabinet costs in Toronto.
Stage 2: Free measurement and design
This is where the project becomes real. Your space is measured, and you walk through the layout, cabinet sizes, door style, and colour. Homeowners can book the free measurement and quote on WhatsApp at (416) 814-6035. Contractors can get a same-day quote on WhatsApp.
Bring photos, appliance specs if you have them, and any ideas you have saved. Appliance sizes matter because the cabinet plan is built around them. The steps on our process page show how a project moves from first message to install.
Stage 3: Approvals and permits, if any
Many cabinet-only updates do not need a building permit, but some kitchen projects do. The City of Toronto says installing cabinetry and millwork does not require a building permit. It also says that adding or removing walls requires one, and so does installing or modifying plumbing systems. The City notes its list is not exhaustive, and that the building owner is ultimately responsible for complying with all building requirements.
Electrical work is a separate track. The Electrical Safety Authority (ESA) says the Ontario Electrical Safety Code requires almost all electrical work to be reported to ESA. The person doing the work, either you or a Licensed Electrical Contractor, should file the notification before the work starts. If you hire someone to do electrical work in your home, ESA says it must be a Licensed Electrical Contractor. A building permit is not the same as an electrical notification.
Every project is different. Confirm what applies to yours with Toronto Building and with ESA before work begins. Electrical, plumbing, and construction work sit outside Tevola’s scope, so make sure whoever does that work is handling it.
Stage 4: Order confirmation
Once the design, finish, and quote look right, you confirm the order. This is the point the cabinet build starts. Changes after confirmation can affect the schedule, so check measurements, door style, colour, and appliance sizes before you sign off.
Thermofoil or painted is the main finish decision at this stage. If you are still undecided, read thermofoil vs painted cabinets first.
Stage 5: Manufacturing (4 to 8 weeks)
Tevola is a manufacturer, not a retailer or importer. Your cabinets are designed and built to order at the Scarborough facility. Custom kitchen cabinets typically take 4 to 8 weeks from order confirmation, depending on the project. Do not plan around anything faster.
This is the best window to book your other trades. Use it to:
- Book your electrician, plumber, and demolition crew for the weeks that match your install date.
- Confirm any permit or electrical notification is in place.
- Choose flooring, backsplash, and paint, so those orders are not holding up the finish.
- Plan where you will cook and wash dishes while the kitchen is out of service.
Stage 6: Demolition and rough-ins
Time the demolition so the old kitchen comes out close to cabinet delivery, not months before. Then the rough-in trades set up the electrical and plumbing locations that match the approved layout.
These trades are not part of Tevola’s scope or its published pricing. Demolition, electrical, plumbing, and construction work are arranged by you or your general contractor. If walls are moving or drains are being relocated, go back to the permit section above. If you hired an electrician, remember that ESA says an electrical installation must be inspected before it is concealed.
Stage 7: Cabinet install
When the space is ready, Tevola installs the cabinets. Walls, floors, and rough-ins should be finished before this point, so the cabinets can go in level and fitted to the plan. A good result depends on that hand-off between trades.
One customer, Murugaths K., described the experience this way in a Google review: “From the initial design stage through to installation, everything was handled professionally and efficiently… The kitchen was completed on time and to a very high standard.”
Stage 8: Countertop and sink
A quartz countertop and a sink are included in Tevola’s published per-foot pricing. After the cabinets are set, the countertop and sink go in. A plumber is still needed to connect water and drain lines, because plumbing work is excluded from Tevola’s pricing. Book that visit for the same week as the sink install if you can.
Ask at your measurement visit how countertop measuring and install will be scheduled for your project, so you can plan the trades around it.
Stage 9: Finishing
The last stretch covers handles, final plumbing and electrical connections, touch-ups, and a walkthrough. Keep a short list as you go. It is easier to fix small items while everyone is still on site.
Where kitchen timelines slip
- Late trade booking. Electricians and plumbers book up. Reserve them while the cabinets are being built.
- Changes after order confirmation. A new appliance or layout shift can mean new cabinet sizes.
- Demolition too early. A gutted kitchen for months is hard to live with.
- Unchecked permits. Confirm requirements before work starts, not after.
Start with a free measurement
The fastest way to a realistic schedule is to have your space measured. Message Tevola on WhatsApp or call (416) 814-6035 to book a free measurement and quote, or visit the kitchen cabinet showroom in Scarborough.